
Water, Drainage & Utilities in Hyderabad
Storm water drains, water supply lines, sewer networks and underground ducts for power and data.
Get a QuoteWhat's included
- Storm water drains
- Water supply lines
- Sewer networks
- Underground ducts for power and data
How the work runs
- 01
Site survey and levels
Levels and drainage are settled first, so roads, drains and utility lines can be planned together.
- 02
Quantities and estimate
In-house quantity surveying prepares measured quantities and a line-item estimate.
- 03
Sequenced programme
Works are sequenced so that nothing has to be dug up to fit in the next service.
- 04
Execution and running bills
Measurements and running bills are shared with the developer at every stage.
- 05
Inspection and handover
Completed works are inspected, snags are rectified and the site is handed over.
What we build
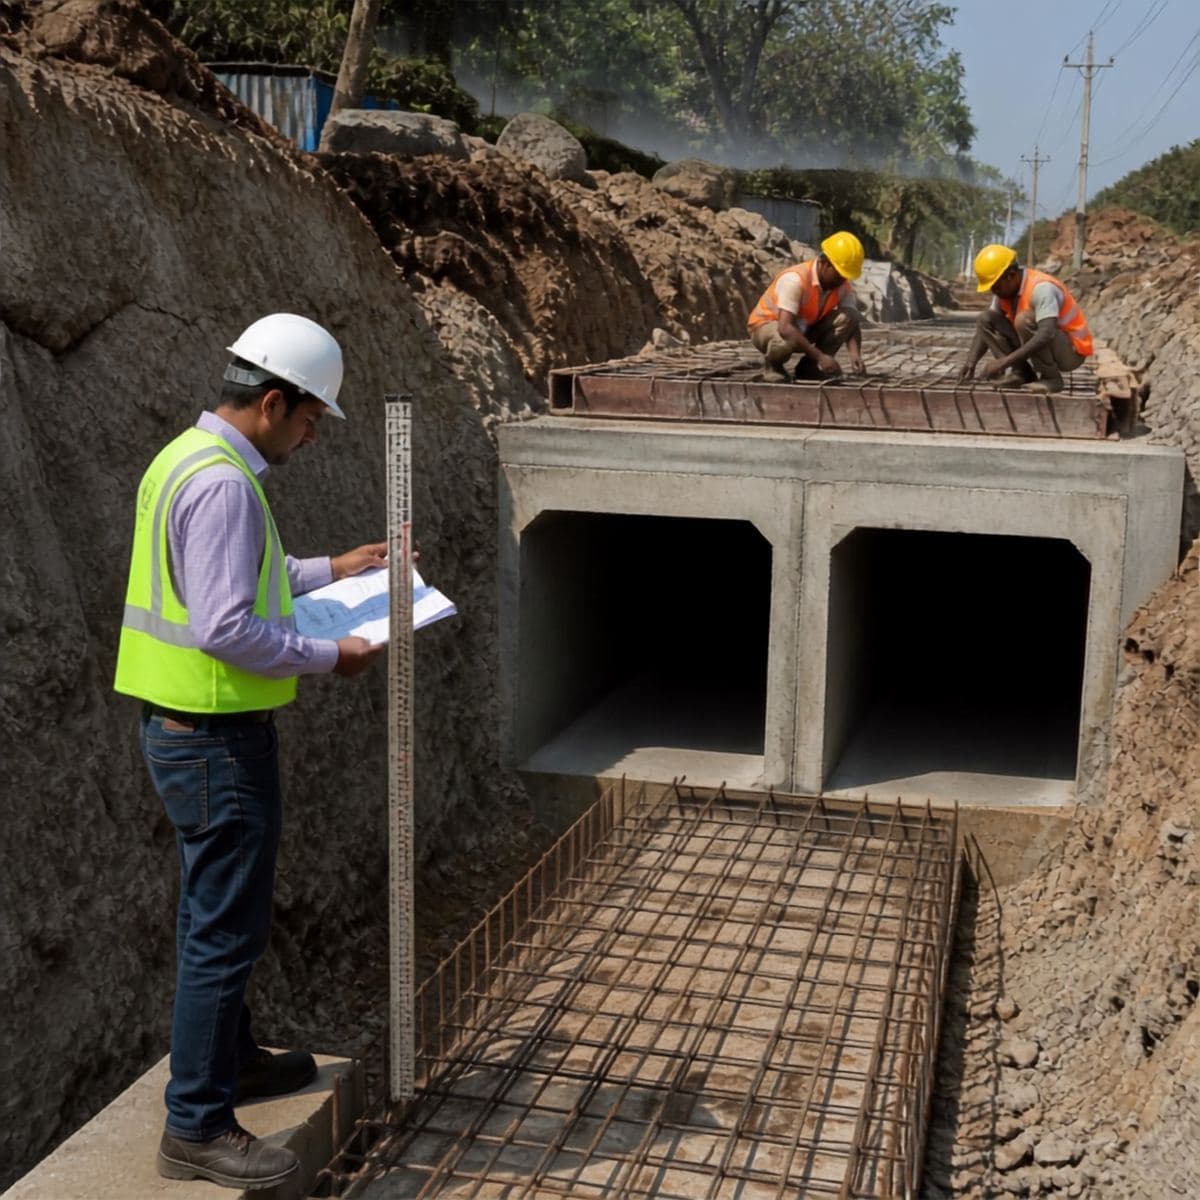
Storm Water Drainage
We build drainage systems that prevent waterlogging and protect property. Each system is planned around local rainfall patterns and the lie of the land, so water clears quickly. This prevents long-term foundation damage and flooding.
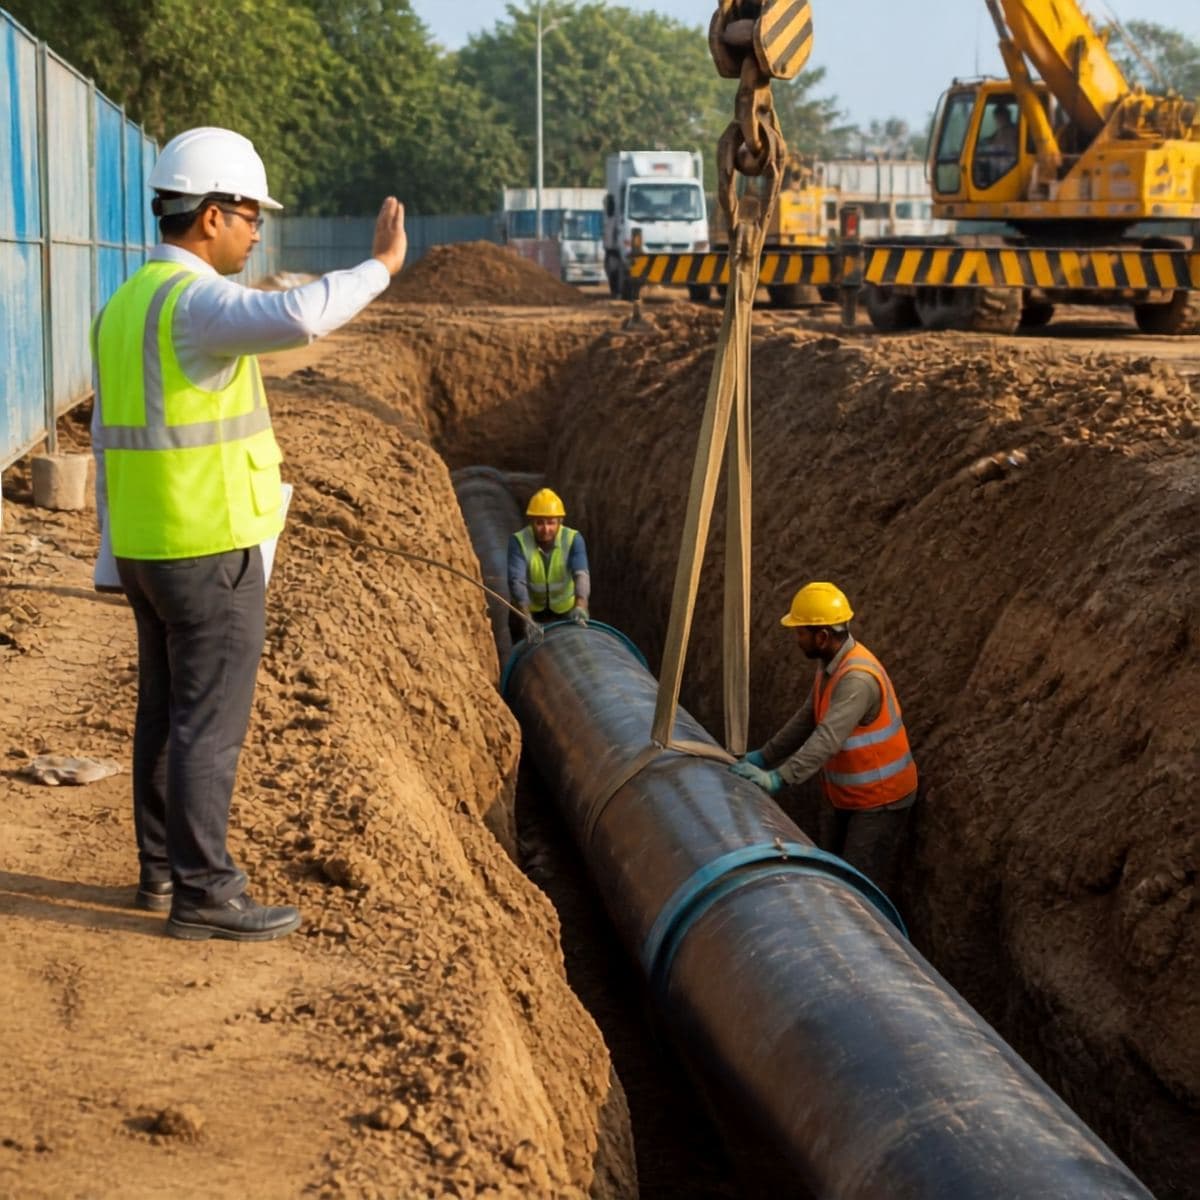
Water Supply Networks
Our water distribution systems provide reliable, hygienic and consistent water supply for residential and commercial use. We use corrosion-resistant piping and pumping arrangements suited to the site, and pressure-test every network before handover.
Sewer Networks
We lay underground sewage and wastewater systems that prioritise hygiene and environmental safety. Our layouts prevent blockages and carry waste efficiently to treatment facilities, in line with municipal regulations.
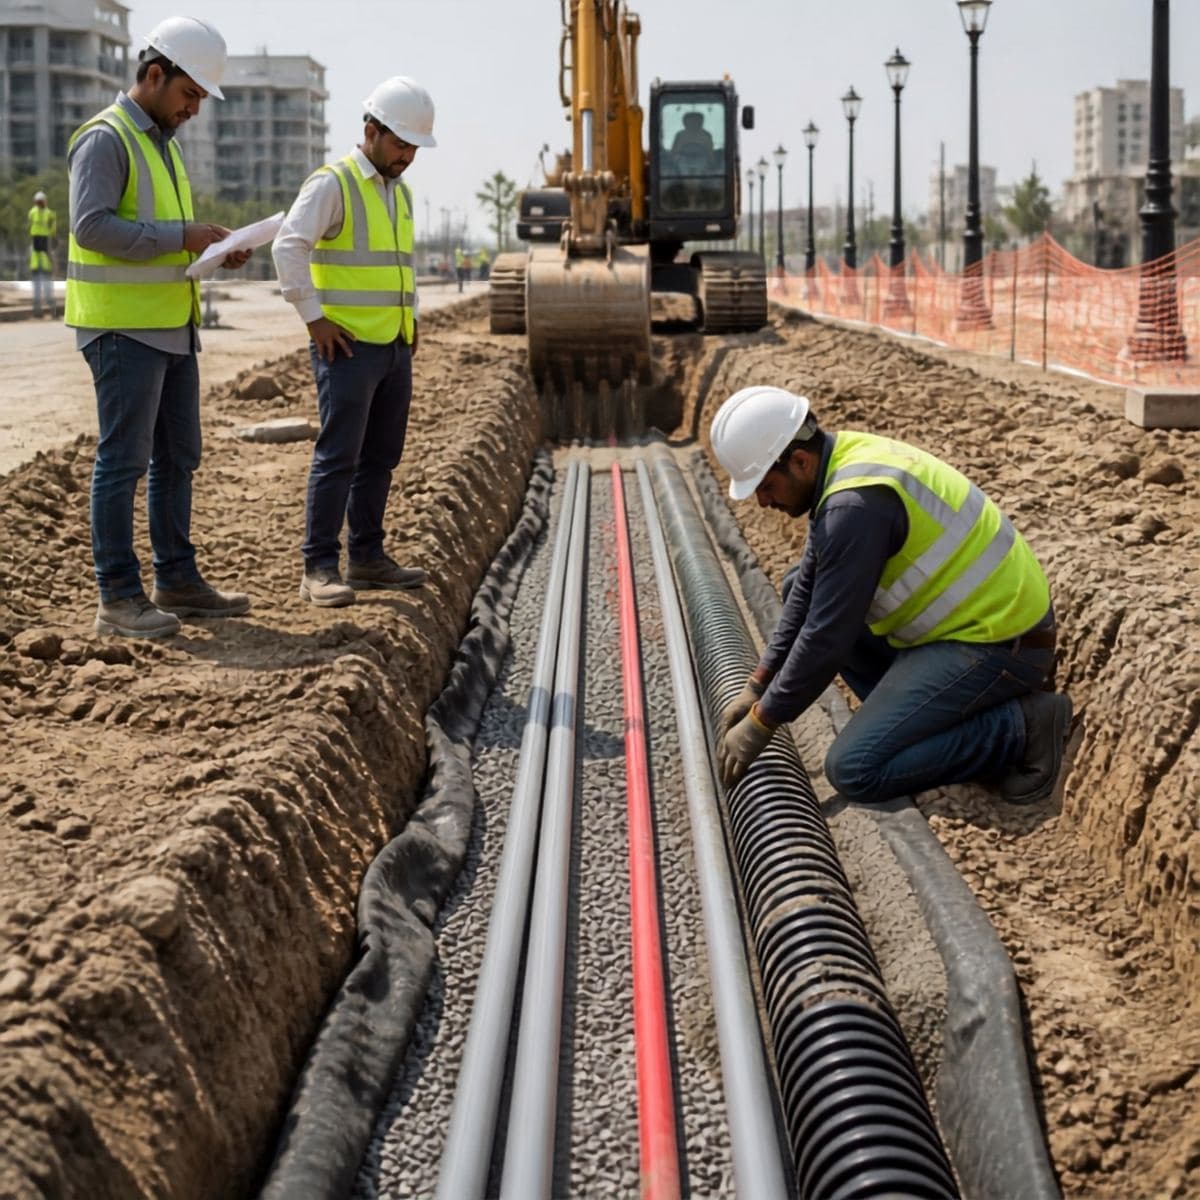
Underground Utilities
We install concealed electrical, telecommunication and fibre-optic networks for a clean, hazard-free environment. Underground utilities are protected from weather damage and keep the area uncluttered. Accurate trenching and conduit mapping make future maintenance easier.
Frequently asked questions
Do you take up complete layout development for developers?
Yes. We can take a raw site through grading, roads, drainage, water and sewer lines, compound wall and entrance, and landscaping under one contract.
How do I start a project with Grand Way Projects?
Share your project location, requirements, drawings or concept, approximate area and expected scope. The team will review the requirement and define the project scope and next steps.
Can you coordinate with our architects and consultants?
Yes. We coordinate execution with your architect, structural consultant, MEP consultant and other project stakeholders based on approved drawings and specifications.