
Turnkey Interiors in Hyderabad
Design, carpentry, ceilings, electrical, lighting and finishes, handed over ready to use under one contract.
Get a QuoteWhat's included
- Design
- Carpentry
- False ceilings
- Electrical and lighting changes
- Painting and final finishes
How the work runs
- 01
Brief and site review
Your requirements, drawings and site conditions are reviewed with you.
- 02
Design and estimate
Layouts, materials and a line-item estimate are agreed before work starts.
- 03
Services fixed once
Electrical points, plumbing and ceiling levels are fixed before carpentry begins.
- 04
Execution
Carpentry, ceilings, electrical, lighting and finishes are executed with workmanship checks.
- 05
Handover
Snags are rectified and the space is handed over ready to use.
What we build
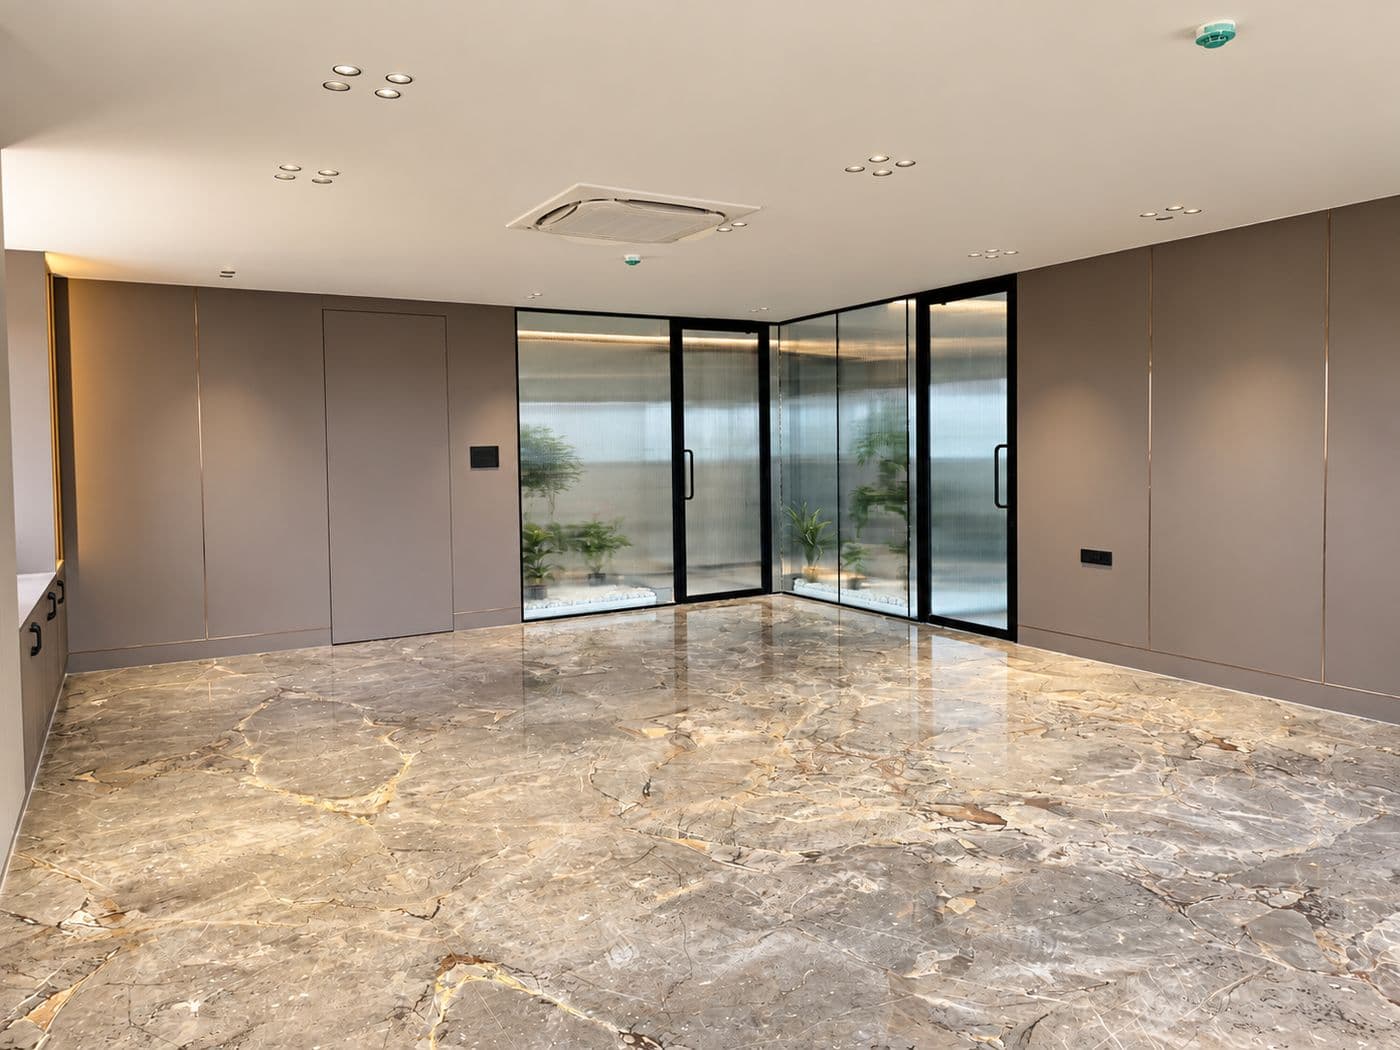
Turnkey Interiors
Our turnkey interiors cover everything from initial 3D visualisation to custom furniture and final installation. You do not need to coordinate multiple vendors; we manage the entire fit-out and hand over a furnished, ready-to-use space.
Completed villa interiors
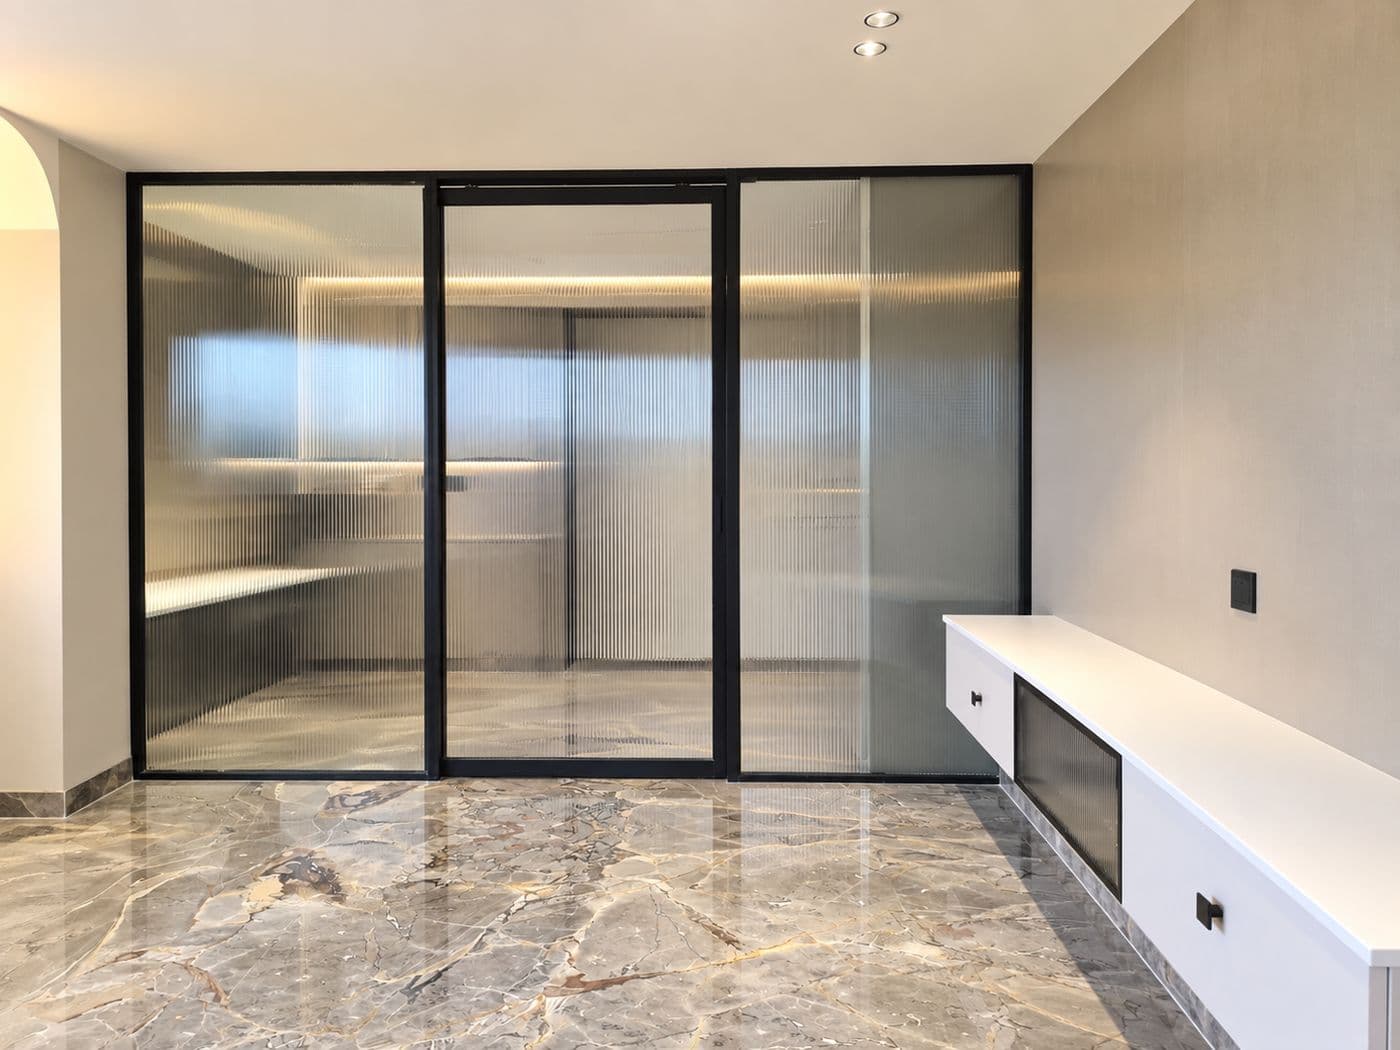
Glass partition and floating TV unit on a marble floor 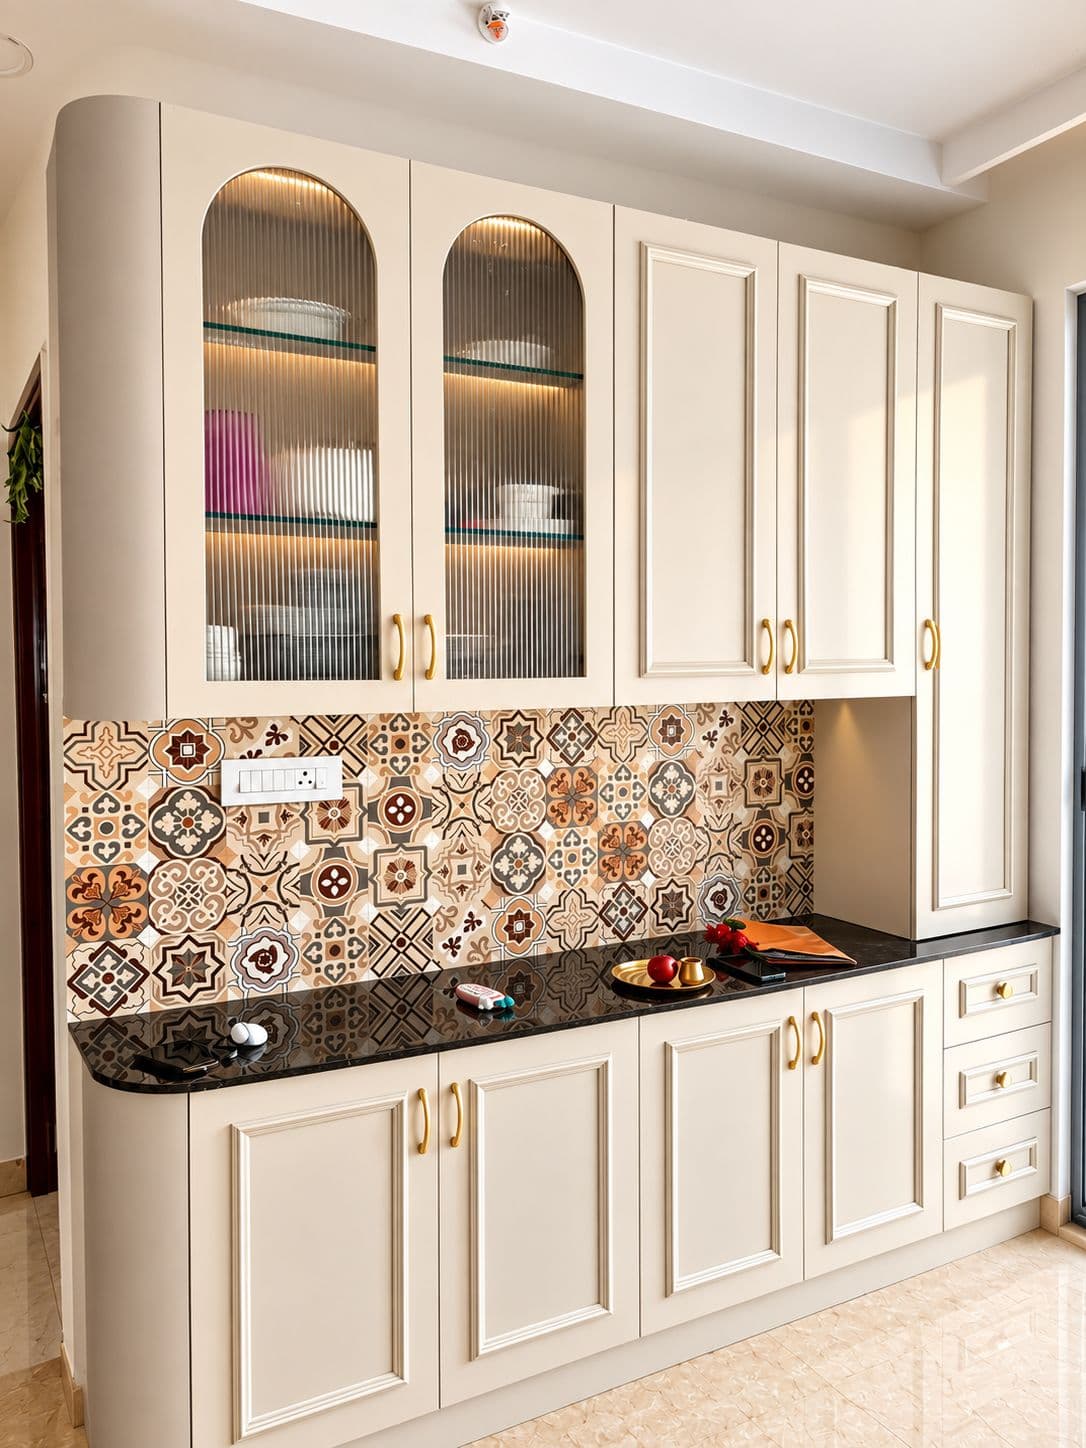
Crockery unit with glass-fronted cabinets 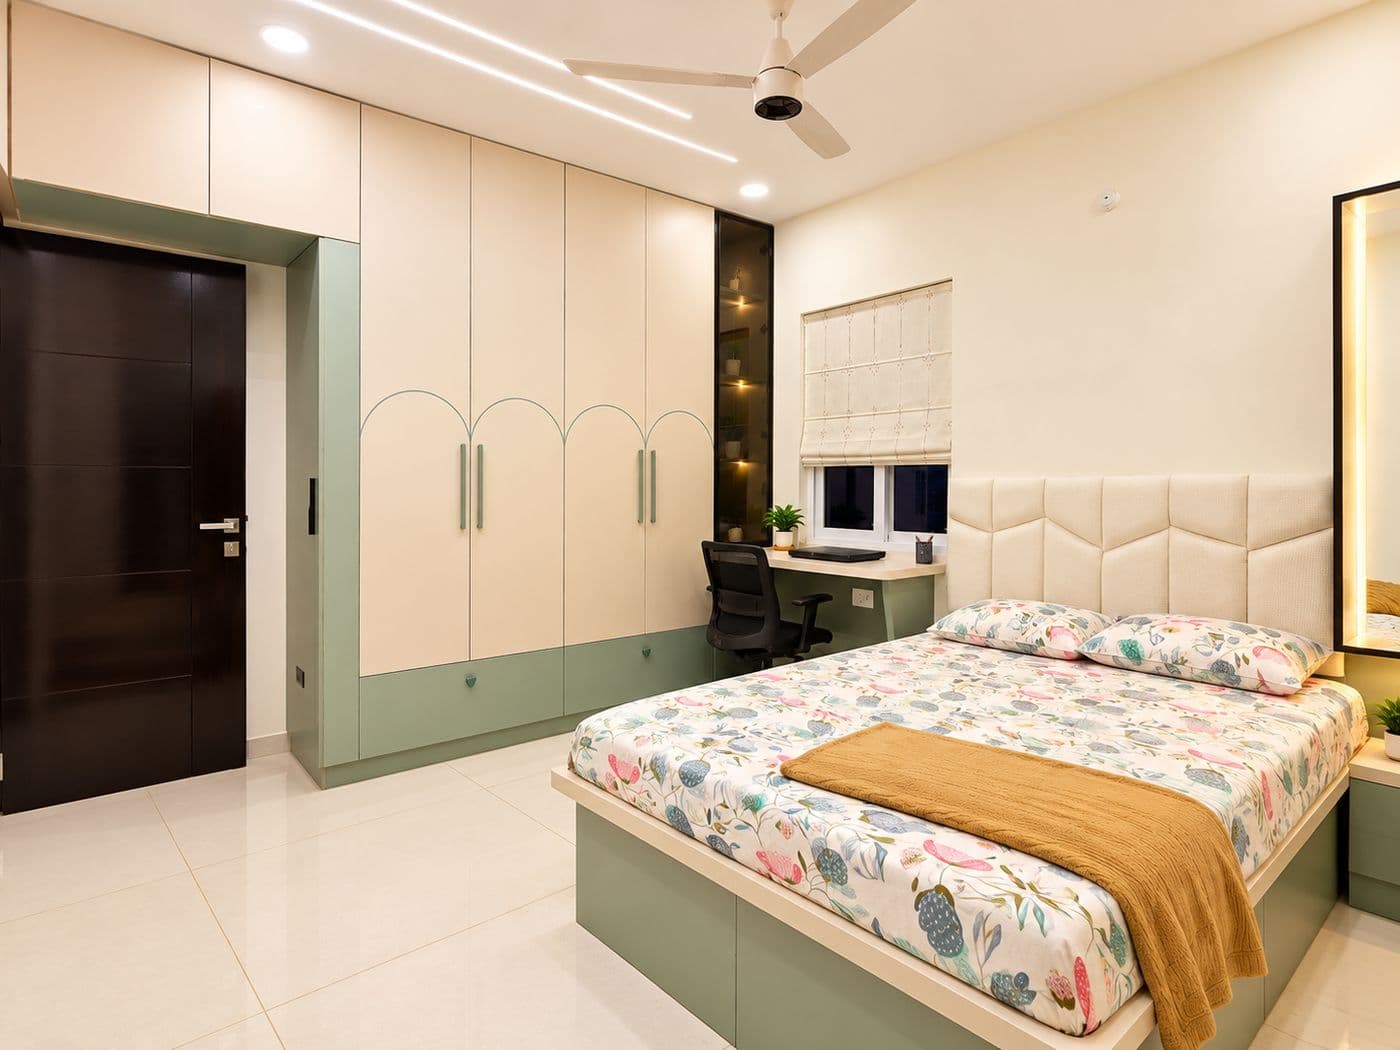
Bedroom with a built-in wardrobe and study desk 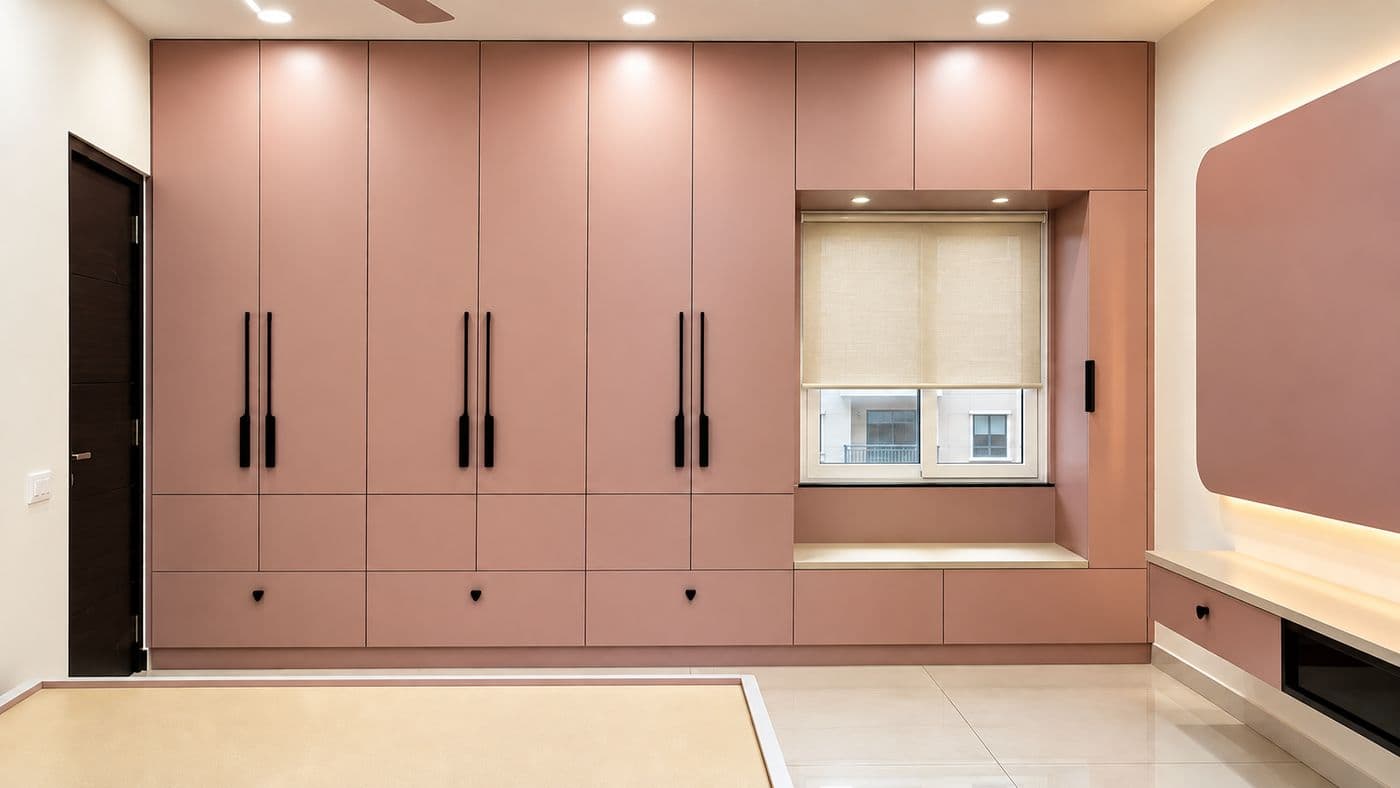
Wardrobe wall with a window seat 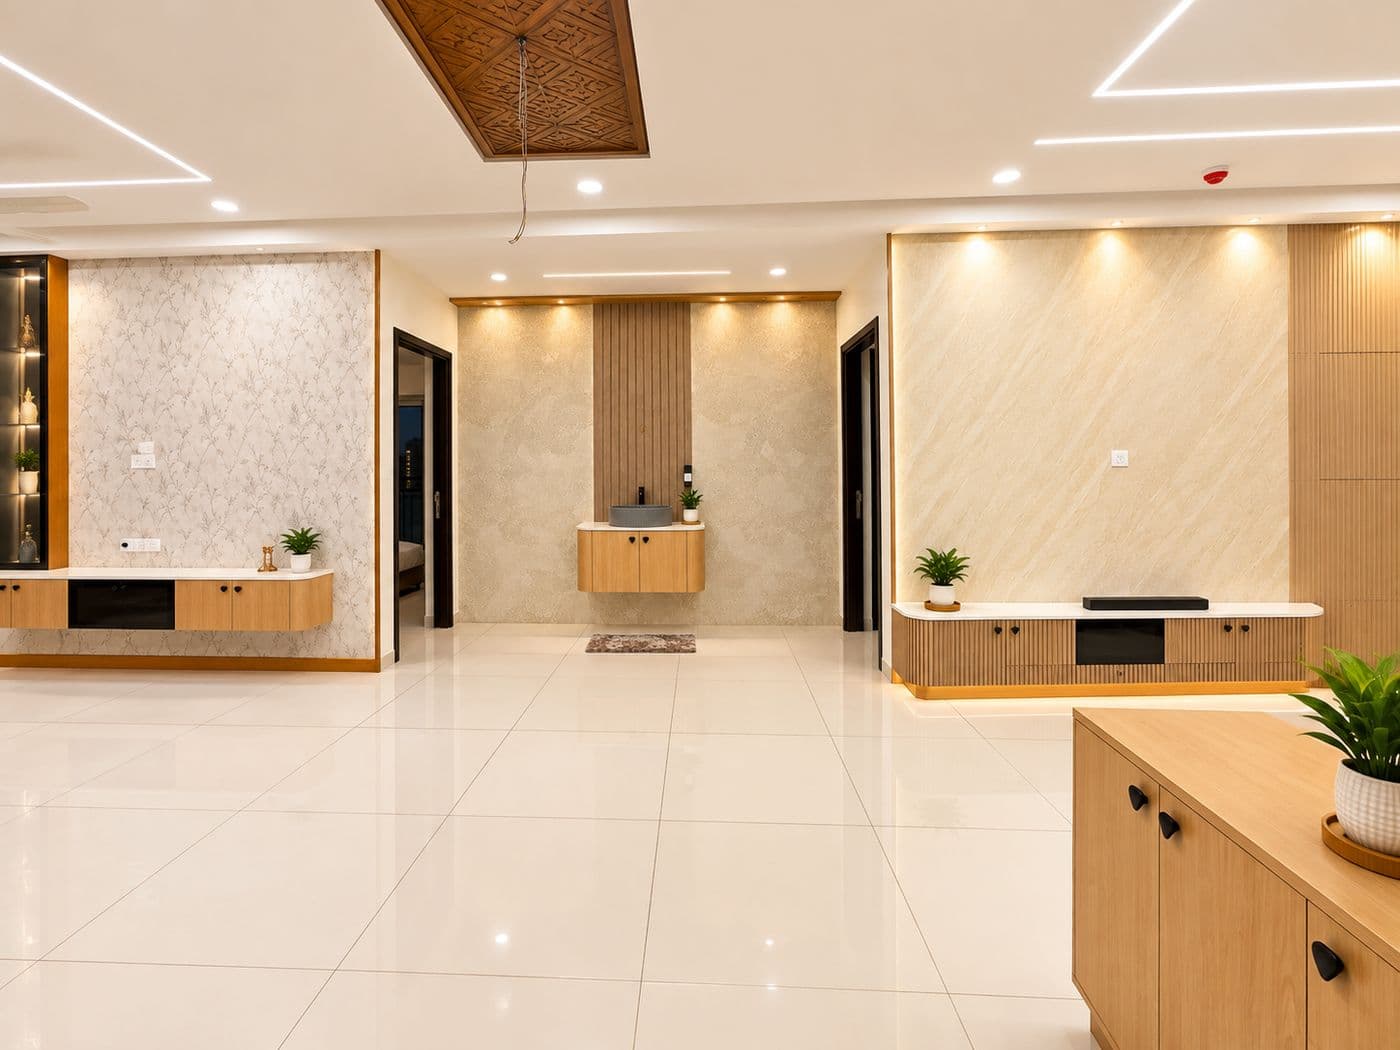
Living area with a feature wall and timber TV unit
Turnkey interior visualisations
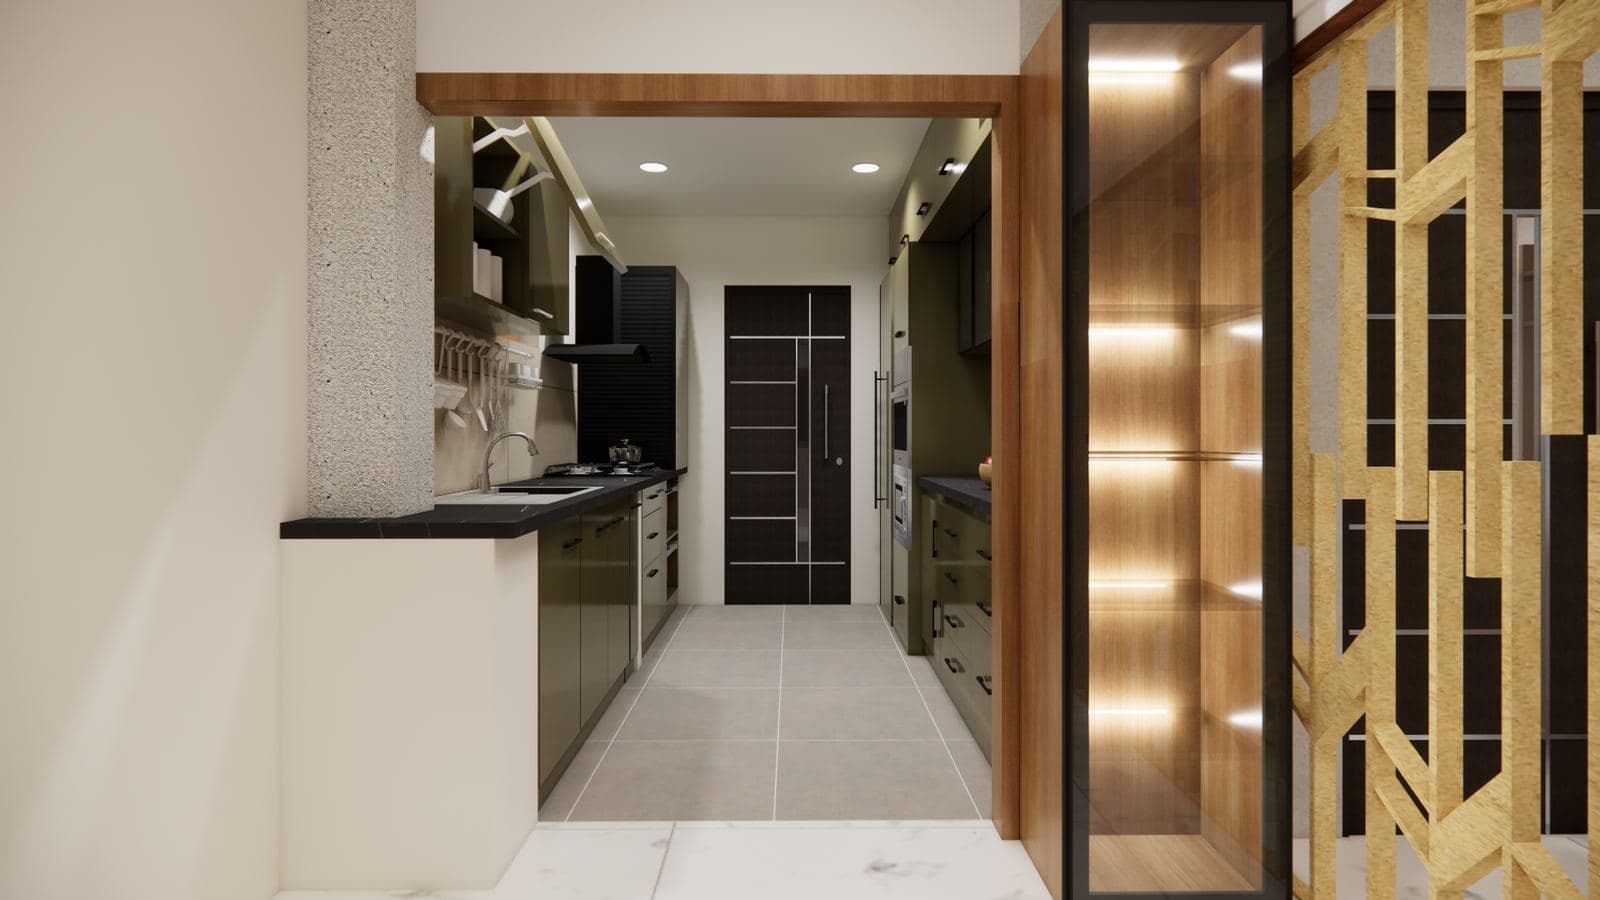
3D visualisation: passage with lit partition 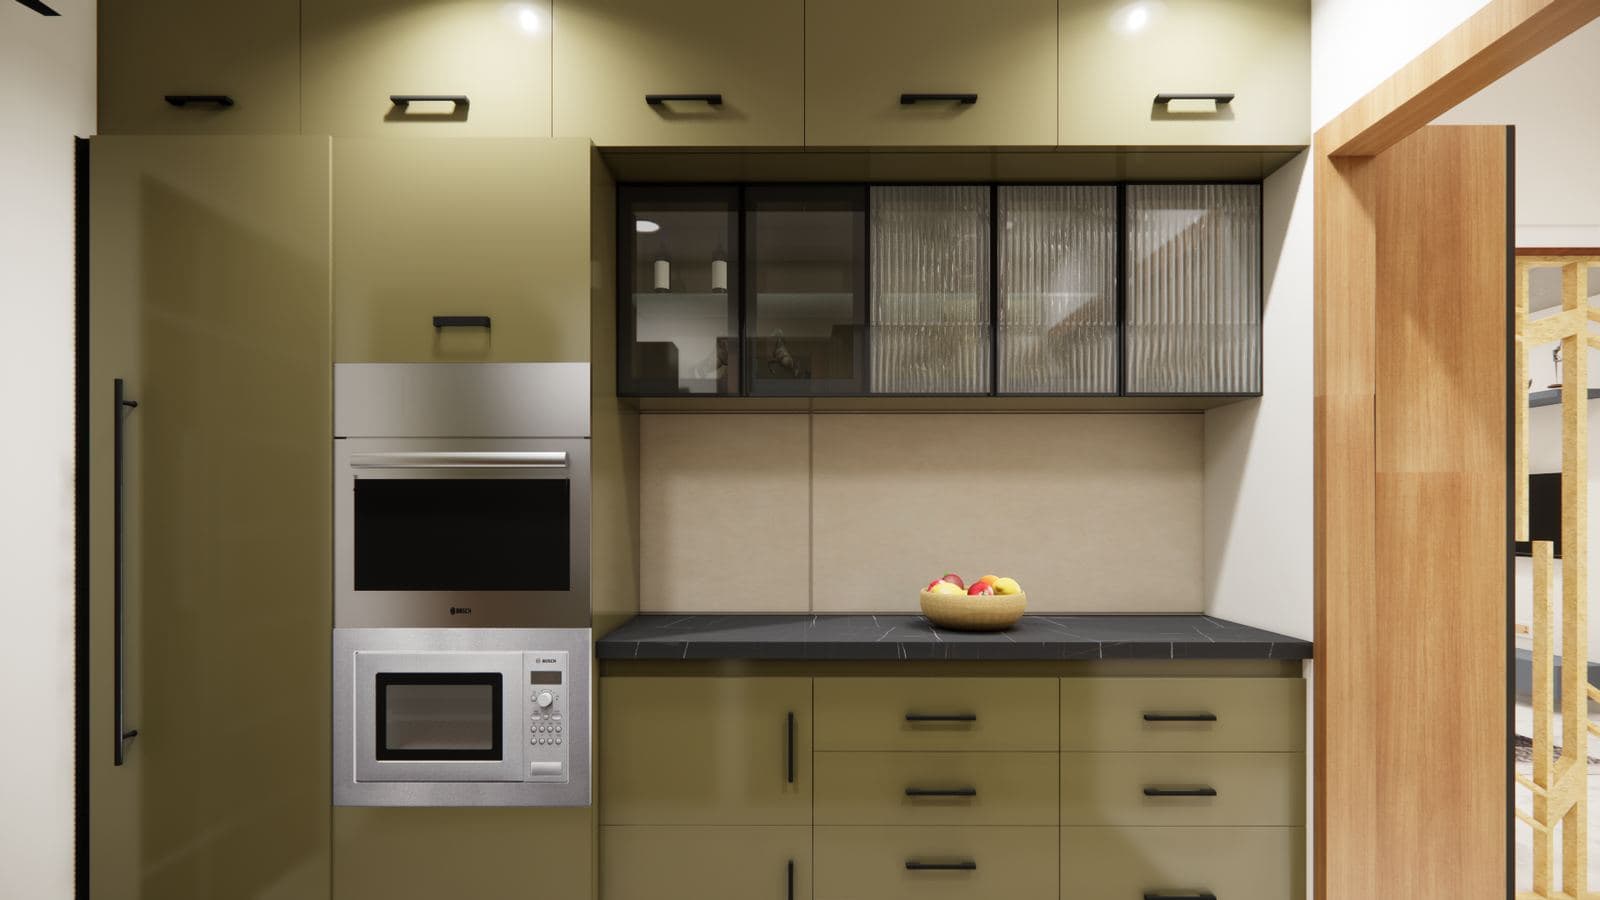
3D visualisation: modular kitchen with built-in appliances 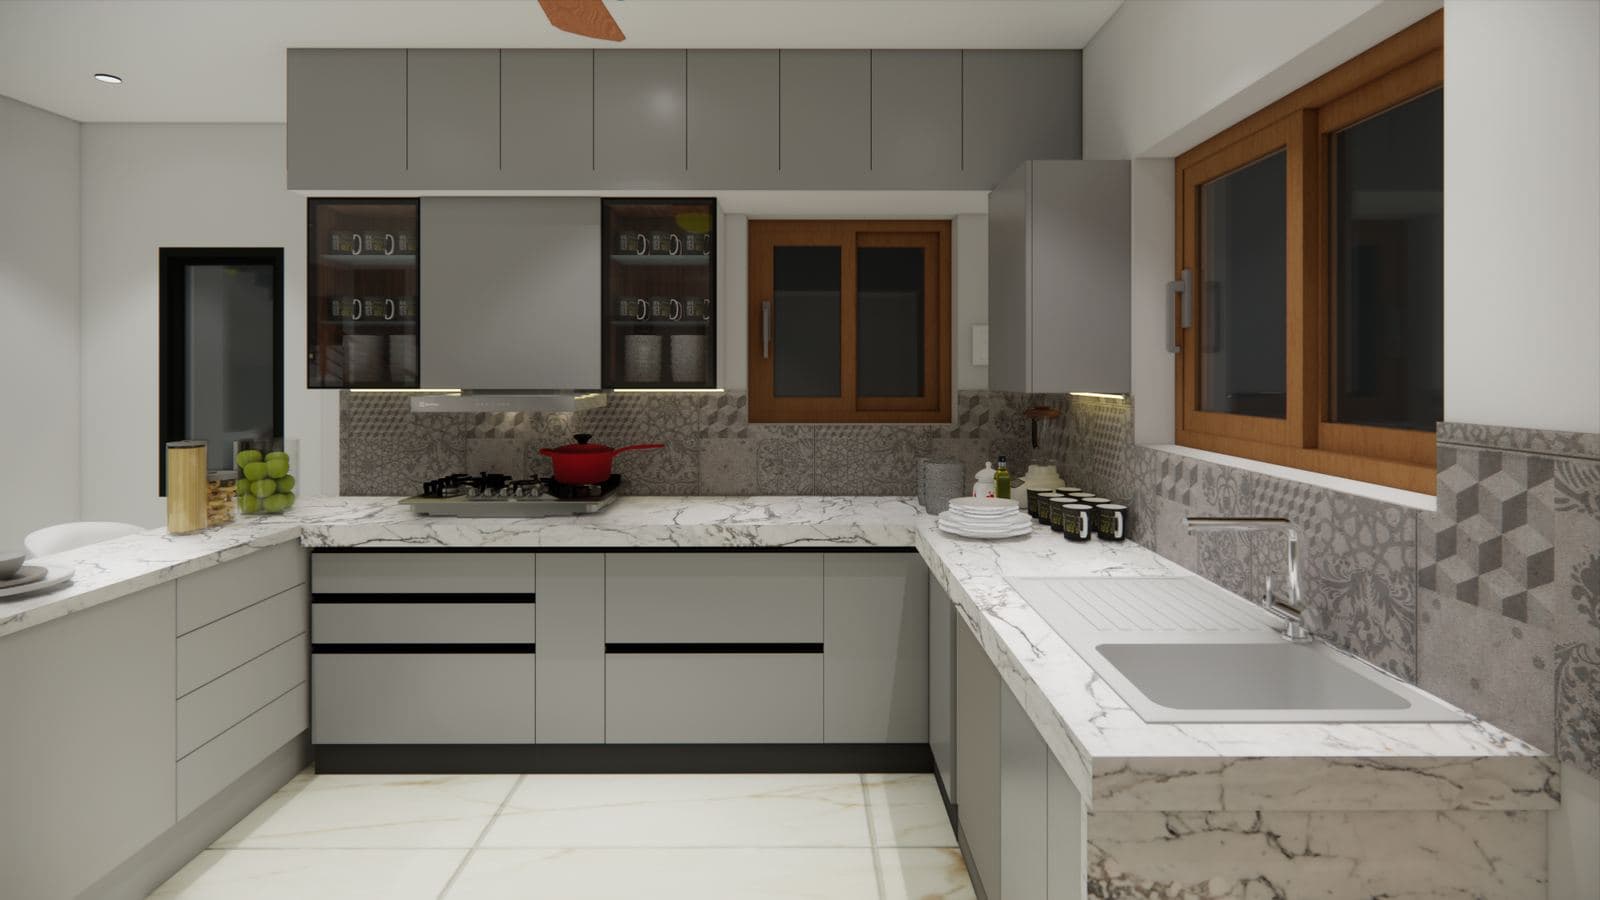
3D visualisation: living and dining area
Frequently asked questions
Do you do interiors for flats you didn't build?
Yes. We take up interiors-only projects for apartments, houses and offices, as well as interiors for buildings we construct.
What does turnkey interiors include?
Design, carpentry, false ceilings, electrical and lighting changes, painting and final finishes, delivered as one package with one handover.
How do I start a project with Grand Way Projects?
Share your project location, requirements, drawings or concept, approximate area and expected scope. The team will review the requirement and define the project scope and next steps.
Can you coordinate with our architects and consultants?
Yes. We coordinate execution with your architect, structural consultant, MEP consultant and other project stakeholders based on approved drawings and specifications.