
Commercial & Industrial Solar in Hyderabad
Rooftop systems, industrial solar plants and solar carports for offices, factories, warehouses and institutions, sized to daytime load.
Get a QuoteWhat's included
- Load and roof assessment
- Rooftop systems
- Industrial solar plants (rooftop)
- Solar carports
- Electrical integration
- Testing and commissioning
How the work runs
- 01
Roof and load assessment
We check the roof's waterproofing and structural condition and review your electrical load.
- 02
System sizing
The system is sized to your consumption and usable roof area.
- 03
Installation
Panels, mounting structure, cabling and inverter are installed, tested and commissioned.
- 04
Net metering
We prepare and follow up the TGSPDCL net-metering application.
- 05
Maintenance
Scheduled cleaning, inverter checks and performance monitoring under an annual maintenance contract.
What we build
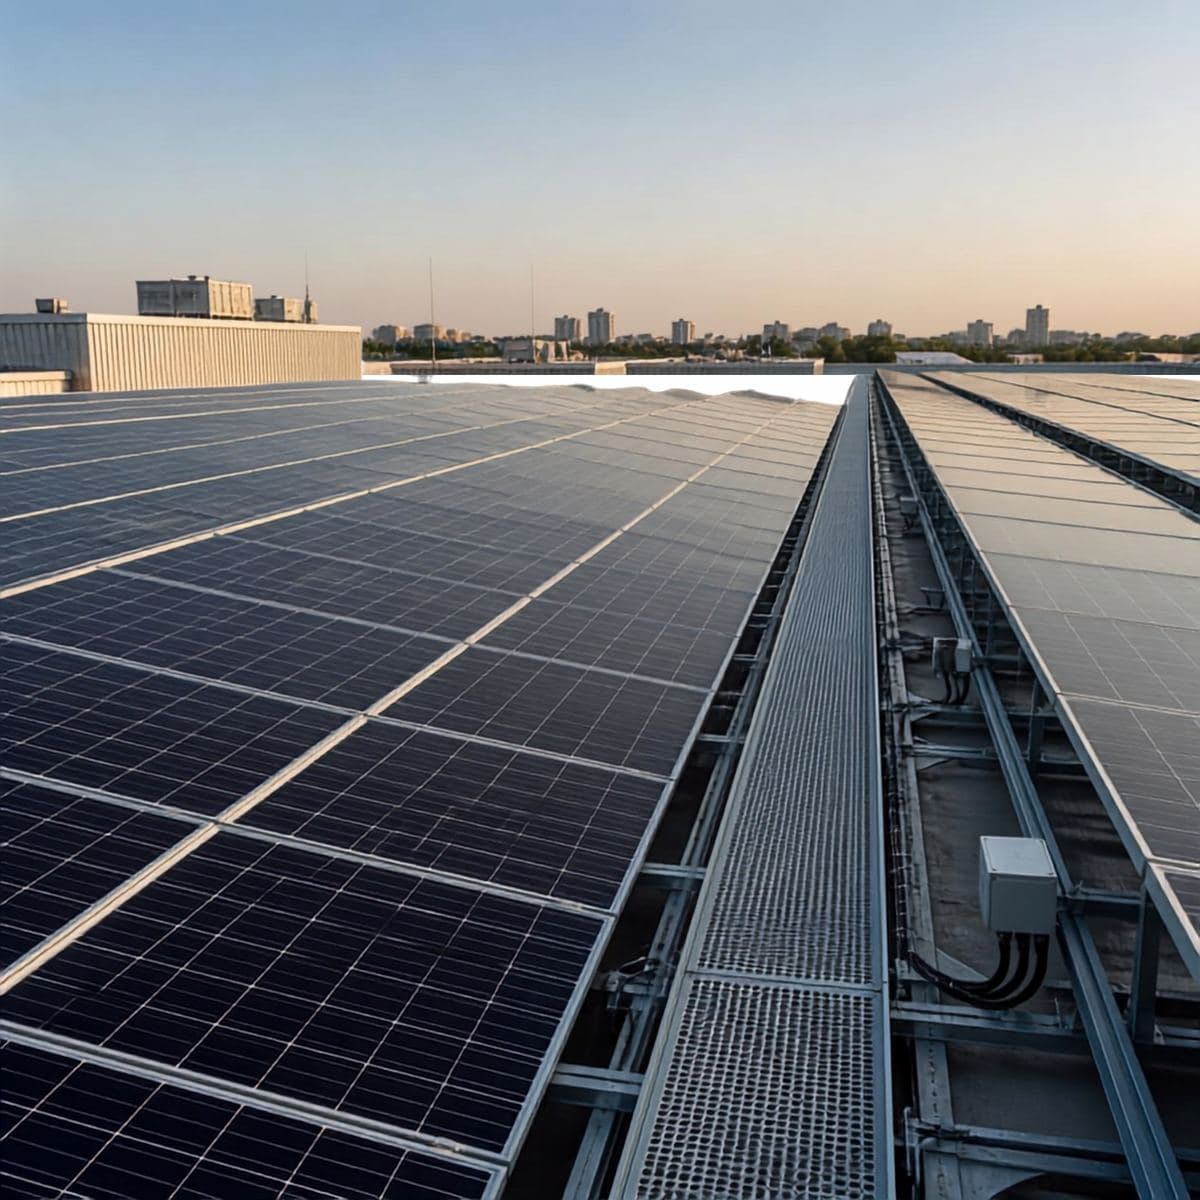
Commercial Solar
Our commercial solar systems help businesses reduce operating costs. We size each system to offset daytime power use, and moving to solar also shows your commitment to environmental responsibility.
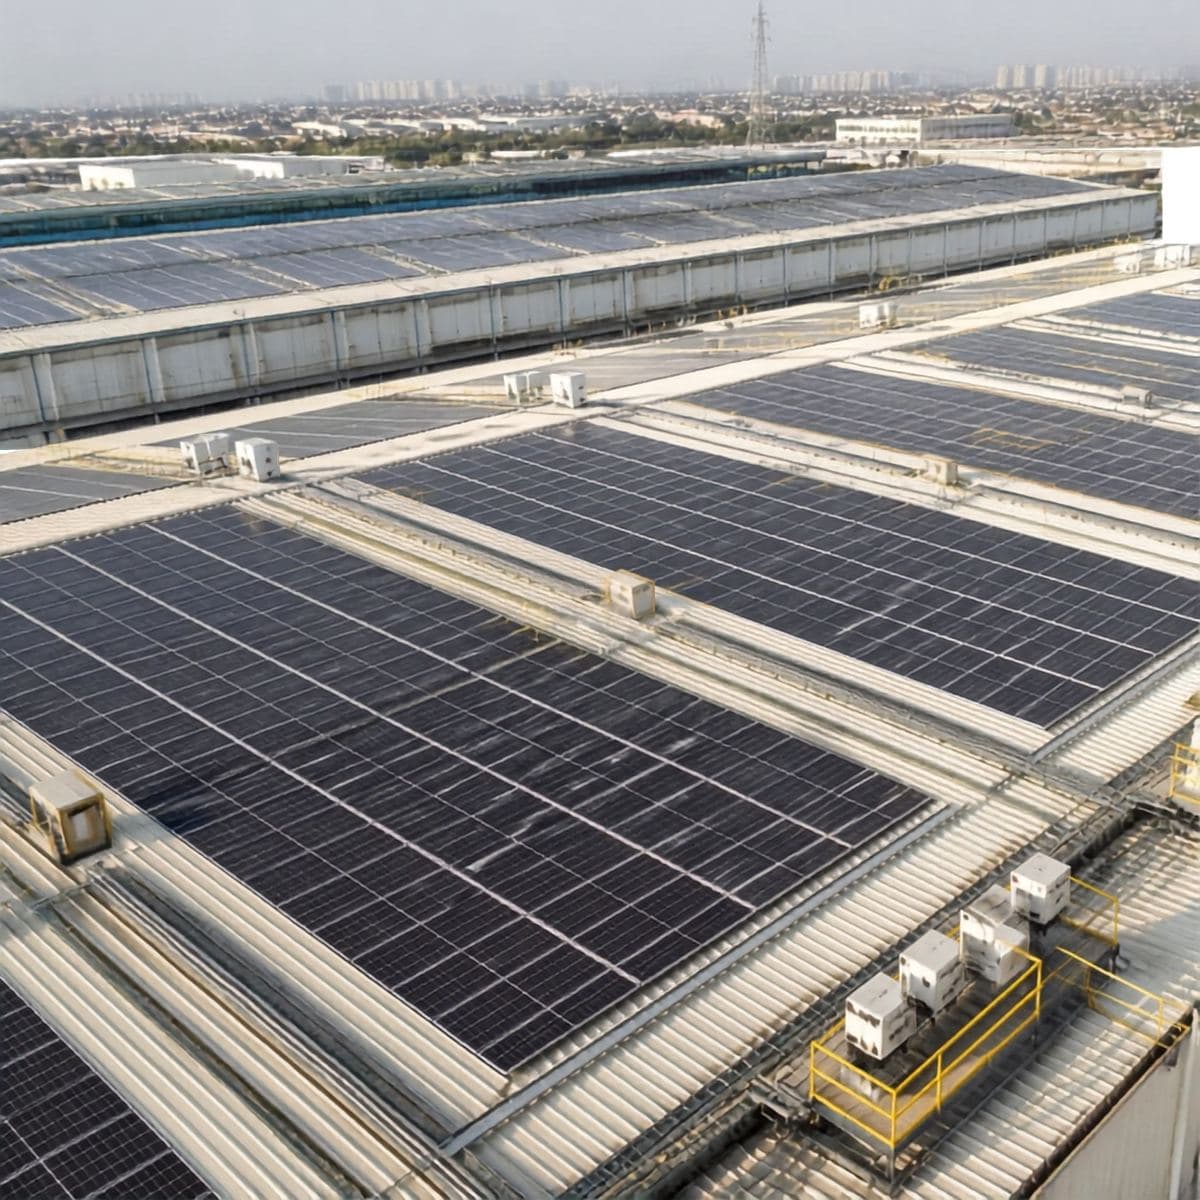
Industrial Solar Plants
Our industrial solar plants are rooftop systems for factories, warehouses and other industrial premises, sized to their daytime load. These grid-tied systems are planned around the roof structure and the electrical set-up of the site, with the structural and electrical integration handled as part of the project.
Solar Carports
Solar carports give vehicles shade while generating clean energy. They suit corporate campuses and shopping centres, making better use of existing parking areas.
Frequently asked questions
How does net metering work in Telangana?
Your rooftop system is connected to the grid through a bi-directional meter installed by TGSPDCL. Units you export are set off against units you draw. We prepare and follow up the application for you.
What size system does my house need?
It depends on your monthly consumption and usable roof area. Share a recent electricity bill and we'll recommend a size.
How do I start a project with Grand Way Projects?
Share your project location, requirements, drawings or concept, approximate area and expected scope. The team will review the requirement and define the project scope and next steps.
Can you coordinate with our architects and consultants?
Yes. We coordinate execution with your architect, structural consultant, MEP consultant and other project stakeholders based on approved drawings and specifications.